★★★★★
We had a steep sloped backyard nobody else wanted to touch. Black Stag designed and built a tiered sandstone retaining wall with integrated bench seating. Honest pricing, finished on time, and the wall is genuinely beautiful.
Sandstone block, board-formed concrete, masonry, treated hardwood — retaining walls engineered for sloped Hills District blocks, with drainage and structure done properly the first time.
Reviews from recent projects — names withheld in this concept build.
We had a steep sloped backyard nobody else wanted to touch. Black Stag designed and built a tiered sandstone retaining wall with integrated bench seating. Honest pricing, finished on time, and the wall is genuinely beautiful.
Three other builders quoted the retaining-wall work for our pool build. Luke was the only one who flagged the drainage issue properly. Glad we went with Black Stag — the wall has held up perfectly through two years of Sydney rain.
Hills District blocks slope. That's part of the appeal — established gum trees, sandstone outcrops, semi-rural views — but it also means a lot of premium residential builds need serious retaining-wall work before anything else can happen. Black Stag Projects has been doing it for 18+ years.
Every retaining wall we build is engineered to AS 4678 with site-specific structural certification. We handle the drainage (ag pipe behind every wall, weep holes where required), the geotextile, the footing, the structural reinforcement — the bits that determine whether the wall is still standing in 30 years.
Walls over 600mm need a structural engineer's sign-off. Walls over 1m almost always need council approval in the Hills Shire. We handle both, including the DA paperwork. Fixed-price scope, no surprise variations because someone forgot the engineering.
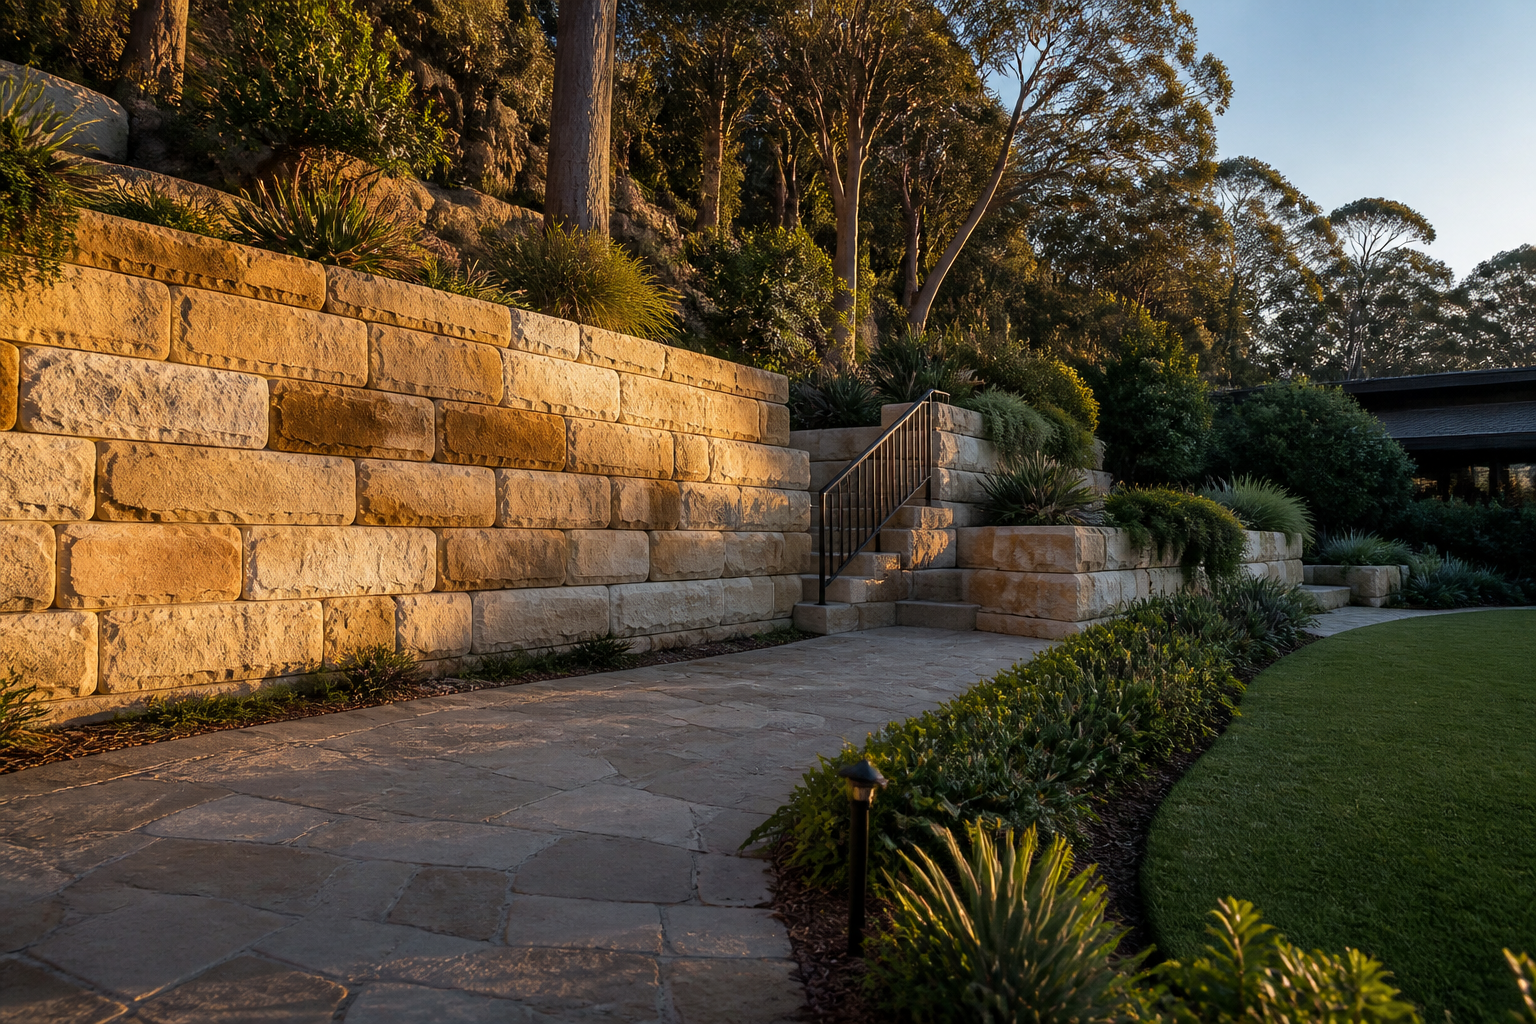
Sandstone block is our most-requested finish — beautiful, characterful, ages to the Hills District perfectly. But we also build board-formed concrete (modern, sharp), masonry (rendered or face-brick), and treated hardwood sleeper (the cost-effective option that still looks great).
A selection from current and recent projects.
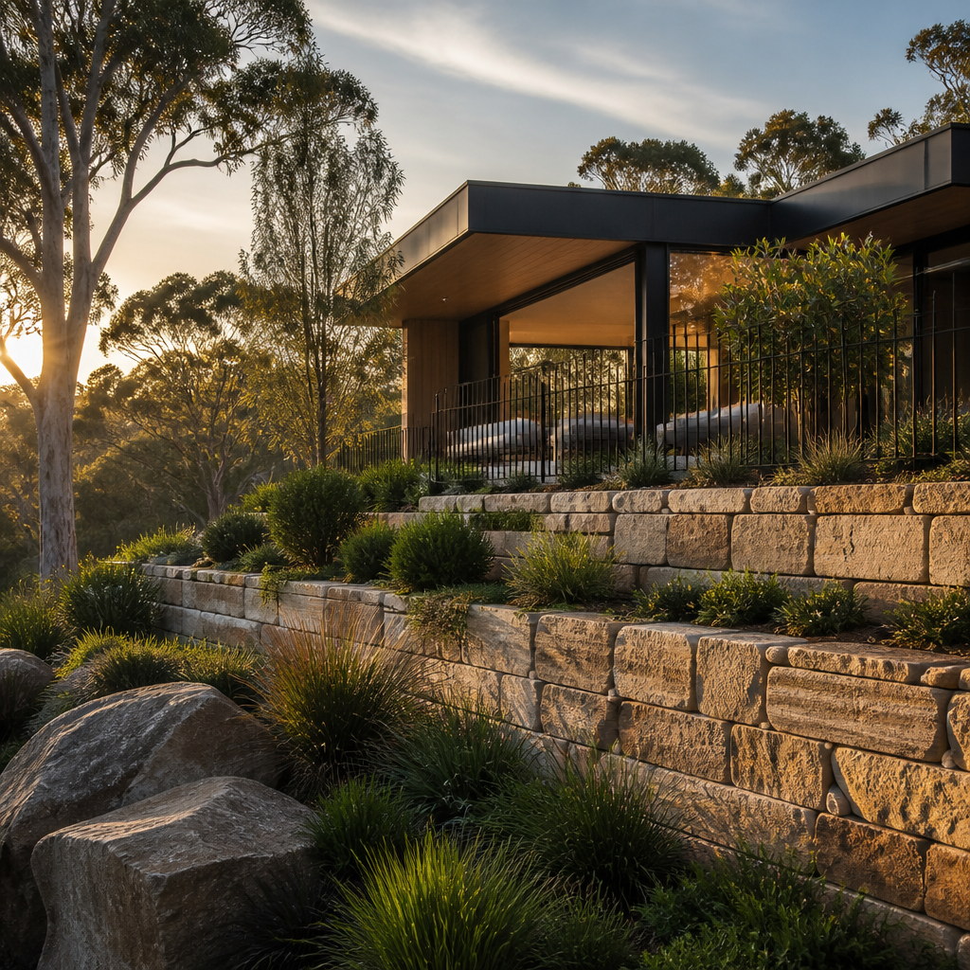
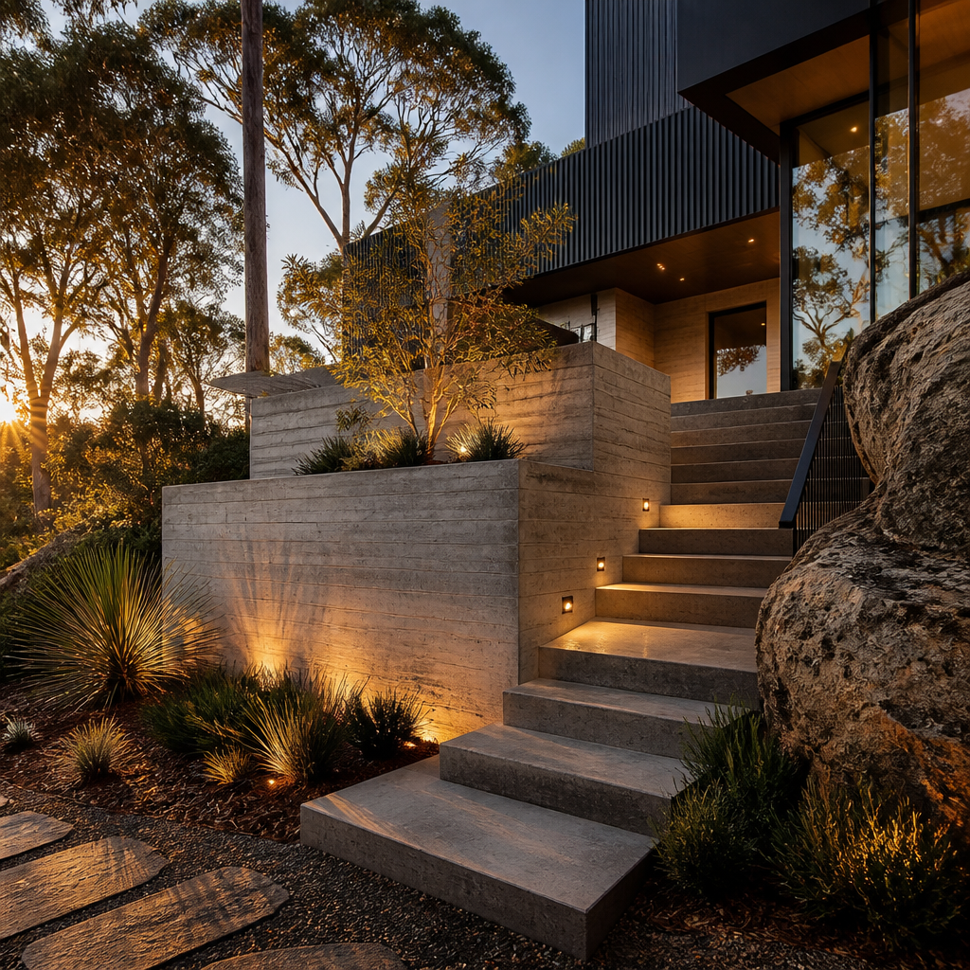
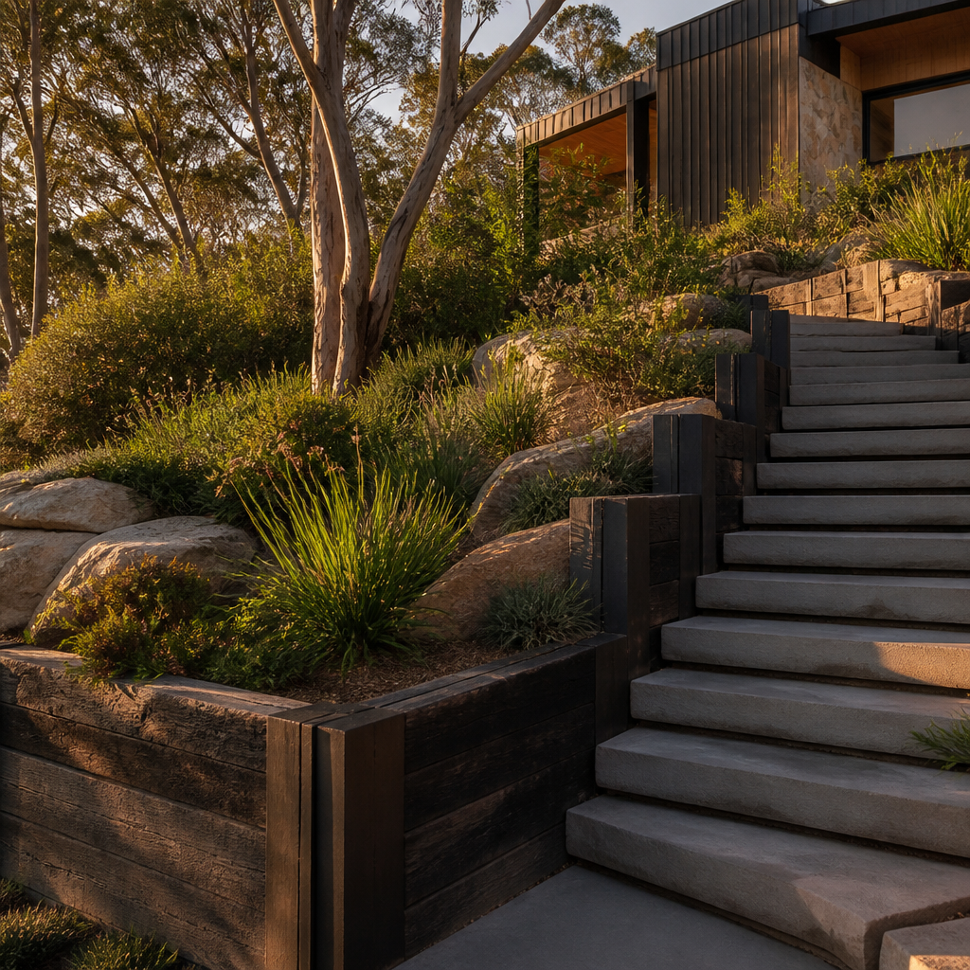
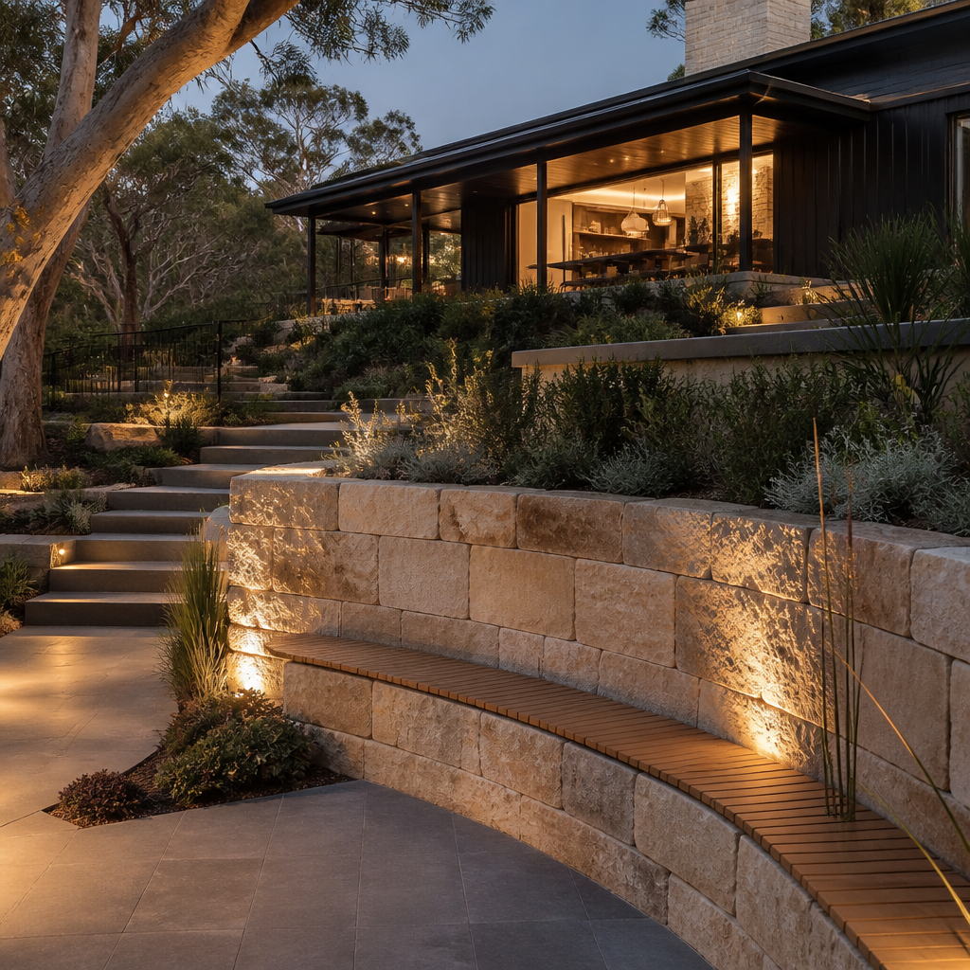
Every Black Stag build is specced to suit the home. These are the most-asked-for options — but the brief is yours.
Premium feature finish — coursed sandstone block, hand-laid, characterful. Our most-requested wall for premium residential.
Modern architectural finish — board-formed in-situ concrete with timber-grain texture. Clean, sharp, structural.
Cost-effective option using H4-treated hardwood sleepers. Excellent for landscape-style retaining, still 20+ year life.
Structural blockwork rendered to match the home. Versatile, can integrate planter boxes, bench seating, lighting.
The four-stage process every Black Stag project follows. No surprises, fixed-price scope, you know what's happening at every stage.
Site visit — assess the slope, the soil, the drainage situation. Talk through what the wall needs to do (structural, landscape, both). No obligation.
Engineer's structural calcs, DA paperwork if needed, drainage spec, finish selection, fixed-price quote. You sign off before any excavation.
Excavation, footing, structural sub-frame, drainage, geotextile, then the finished wall. Daily site clean-up, weekly photo updates so you can see progress from work.
Walk-through, engineering certificate, defects list, Master Builders 6-year structural warranty. Sandstone-block walls come with a 30-year structural guarantee.
Free site visit, fixed-price quote, no obligation. Luke usually replies same-day.