LCG Architects · Sydney

Residential & commercial architecture for Sydney.

Precision planning. Trusted innovation.

Scroll
Studio note

The best architecture doesn't impress. It disappears into the way you live in it.

Paul Lopez · Registered Architect · NSW ARB #11962
Selected work · Sydney, NSW

Who our services
are for.

Builders & Developers
Design and documentation partners for builders and developers who need drawings that price cleanly and approvals that keep moving.
  • Feasibility and yield advice before you commit to a site
  • DA and CDC documentation prepared for the right approval pathway
  • Construction drawings your trades can build from without RFIs
  • Consultant coordination handled under one roof
Ideal for duplexes, dual occupancy and small residential developments.
Homeowners
Considered residential design focused on approvals, buildability and cost awareness.
  • Clear designs and drawings prepared for DA or CDC approvals
  • Practical layouts guided by construction realities
  • Early advice on planning controls and approval pathways
  • A clear, well-managed process from concept to construction drawings
Ideal for granny flats, extensions, renovations and small residential projects.
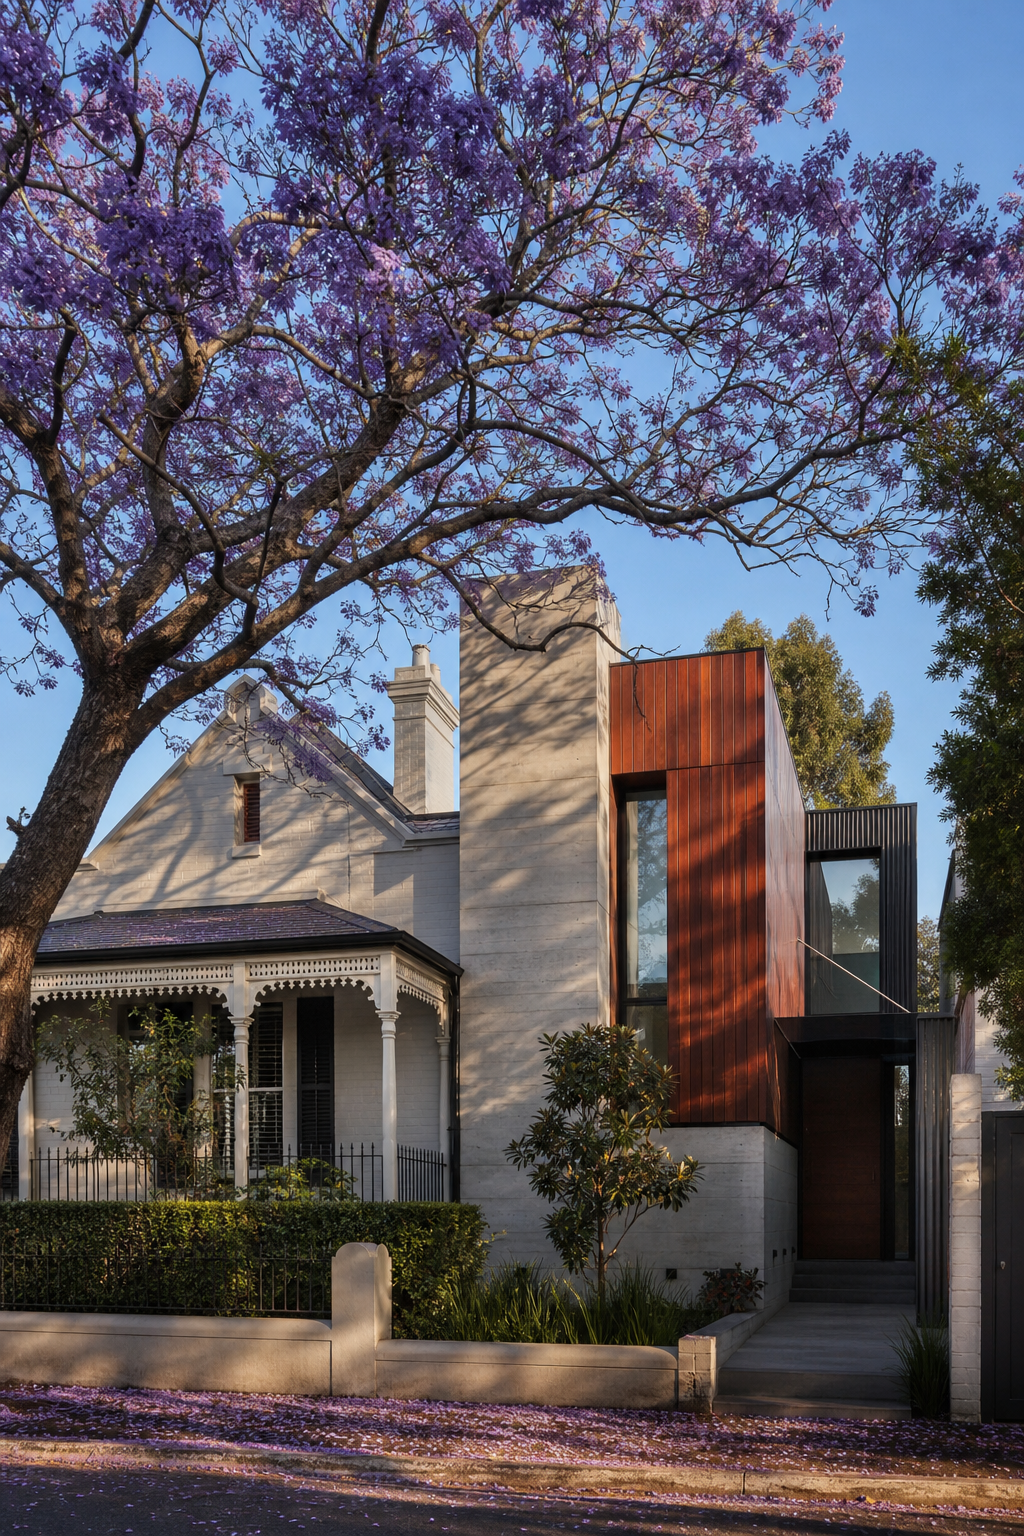
Heritage home with contemporary rear addition from our collected works
From our collected works

Our services.

Residential design and documentation that progresses smoothly from early design through approvals and into construction. Structured around clarity of scope, approval requirements and buildability. Every service is fixed-fee.

Talk to us about your project
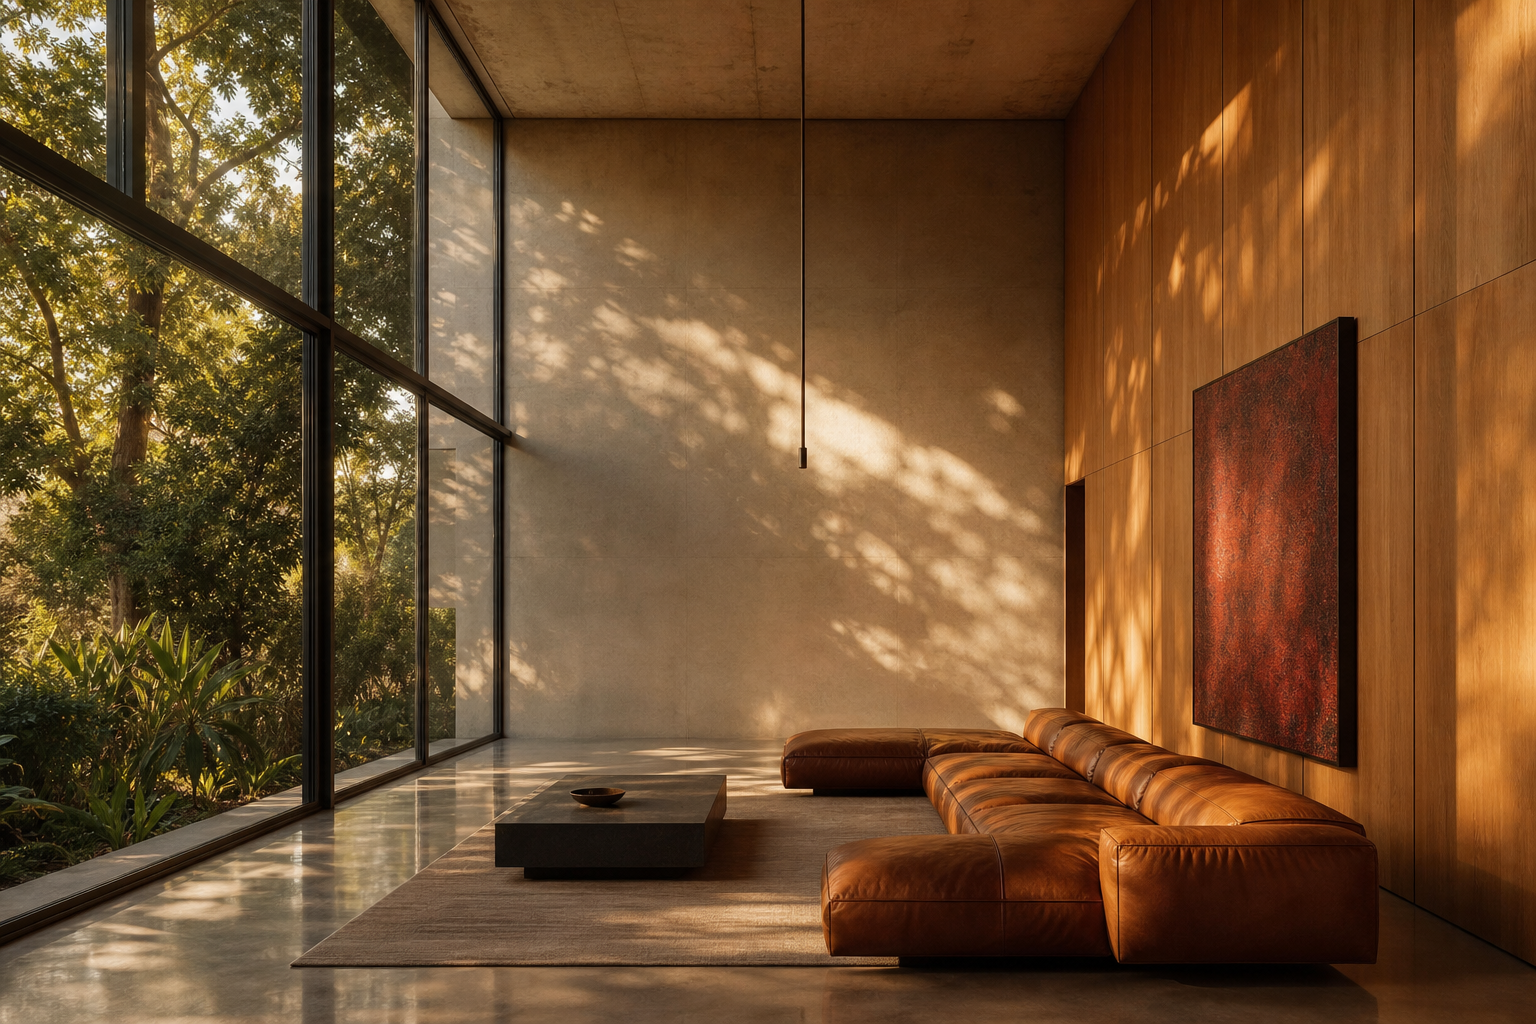
Contemporary interior from our collected works
From our collected works
Building Design & Drafting
Concept to detailed design for new homes, dwellings and residential projects.
Secondary Dwellings
Granny flats and secondary dwellings designed to planning controls and site constraints.
Additions & Alterations
Extensions, second-storey additions and internal reworks that read as one home.
Small Residential Developments
Duplexes, dual occupancy and multi-dwelling projects with yield and approvals in mind.
DA & CDC Documentation
Complete documentation prepared for the right approval pathway, lodged and managed through council or certifier.
Construction Drawings
Detailed sets your builder can price and build from without the RFI chase.
Consultant Coordination
Structural, hydraulic, BASIX and certifier coordination handled under one roof.
Process

Two phases. Fixed fee at each.

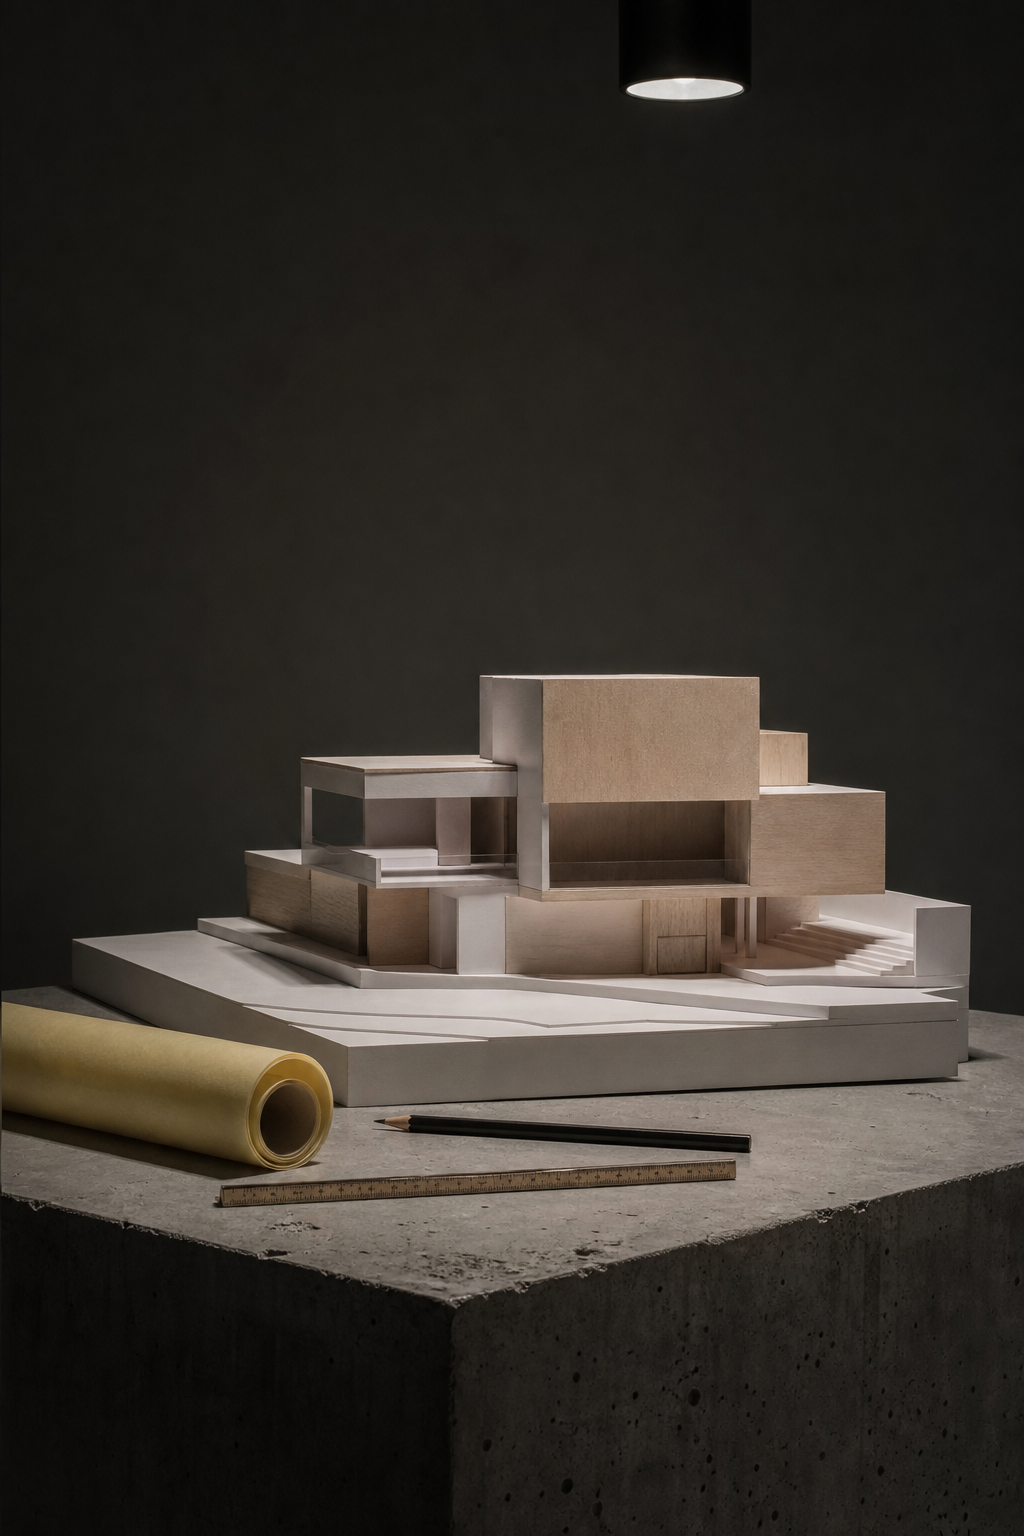
Architectural massing model on a concrete plinth under a single spotlight
Phase 1

Get the design right. Get it through council.

Site, brief, two schemes in 3D, a locked concept, and through to DA or CDC approval.

8-14 weeks · fixed fee
Finished contemporary Sydney interior, the outcome of phase 2 construction documentation
Phase 2

Drawings your builder can actually build.

A documentation set complete enough to price in a single pass. No RFI chase, no surprises on site.

6-10 weeks · fixed fee
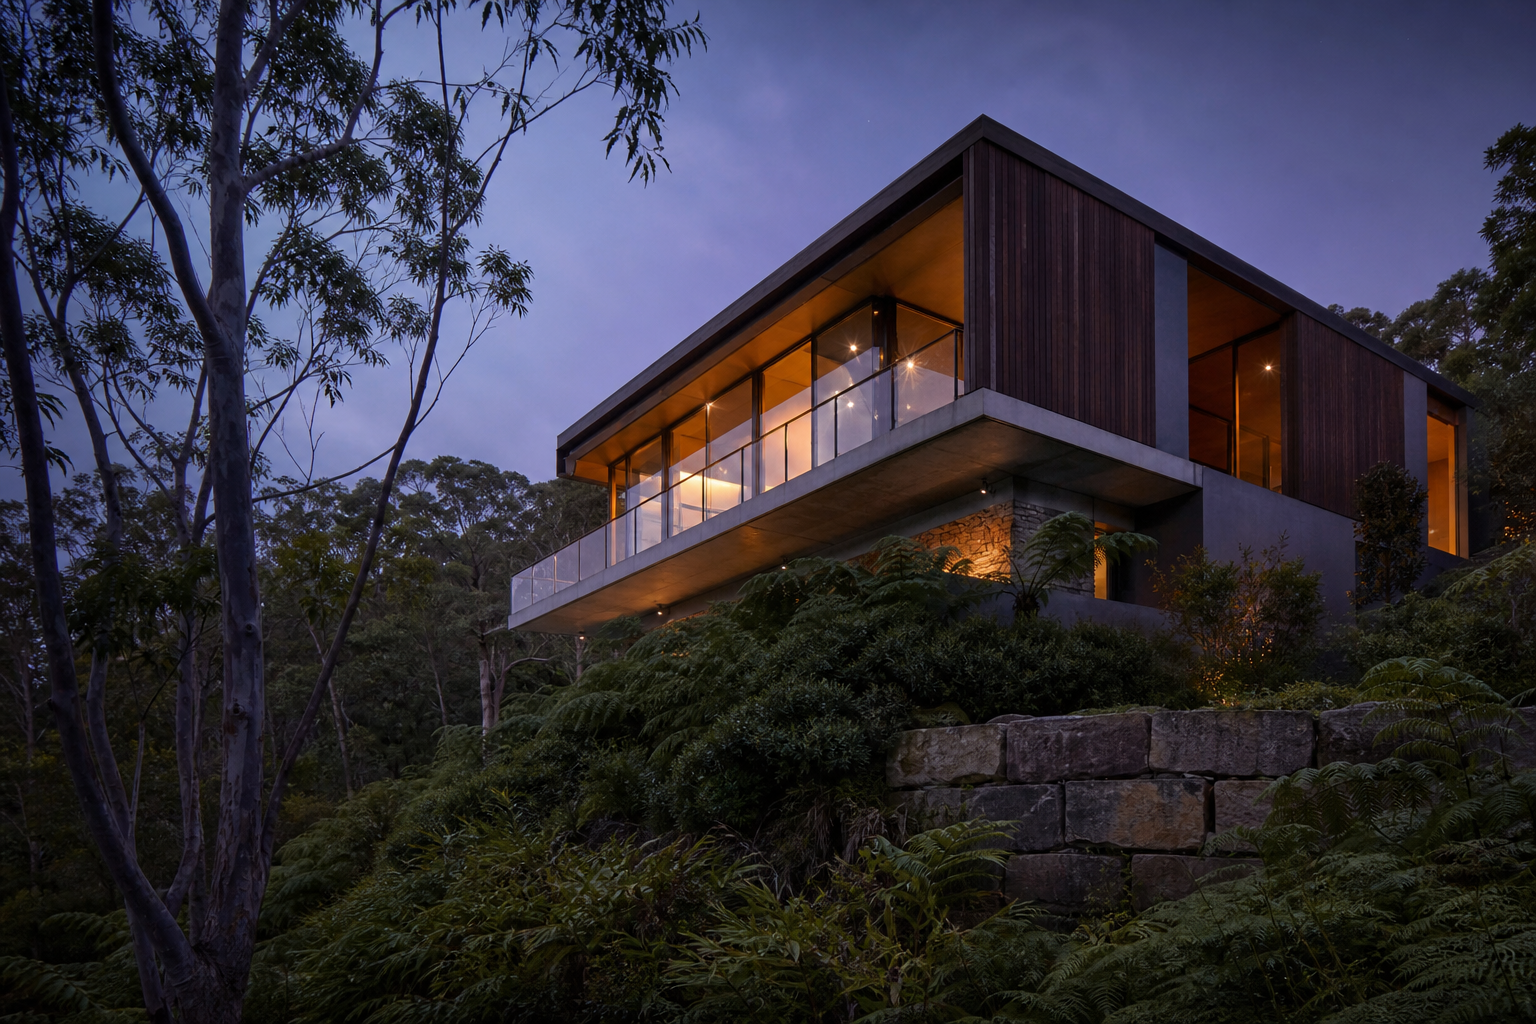
Sydney residence cantilevered into bushland at blue hour
The studio

Our story.

The practice is grounded in architectural training and more than 20 years of experience working within and alongside architectural practices on residential projects across Sydney.

Over that time it became clear that architecture is often misunderstood as something reserved for luxury, originality or exclusivity. In reality, the quality of a project comes from how it is resolved: the relationships between spaces, the clarity of decisions, and how the building is executed.

These qualities are not dependent on budget, materials or visual statements. They come from judgement, discipline and an understanding of how design, approvals and construction interact.

Our approach applies architectural discipline to residential design and documentation in a practical, accessible and buildable way, delivered through efficient systems without the overhead of a full bespoke architectural commission.

We focus on producing projects that feel coherent, purposeful and well put together; drawings that move smoothly through approvals and carry through construction as intended.

This is not about doing less. It is about applying architectural thinking precisely where it matters.
Paul Lopez
Director · NSW ARB #11962
Meeta Goel
Collaborating Architect
A recent client
They got our brief in the first meeting. Concept landed beautifully and the builder didn't blink at the drawings. That's rare.
Homeowner · Sydney, NSW
A few questions, answered

What does the design fee look like?

Each stage is fixed fee, agreed in writing before we start. Total design fee for a typical new build sits at 6-9% of construction cost, depending on scope.

Where does the studio work?

Studio is in Lindfield, Sydney. We work across Sydney and NSW on residential and commercial projects. Through LCG Global, the broader team operates across Sydney, Melbourne, Brisbane and Canberra.

Are you a registered architect?

Yes. Paul Lopez is registered with the NSW Architects Registration Board (#11962). The title is legally protected; we hold it properly.

Begin

Tell us about the project.

A site address, a rough brief, a timeline. We'll come back within a week with a call slot and a fixed-fee proposal.

Studio line
1300 032 740
Paul Lopez · Registered Architect
0404 490 653
Email
P.lopez@lcgsolutions.com.au
Studio
Suite 106, Level 1, 345 Pacific Highway, Lindfield NSW 2070

Start a project

Fixed-fee proposal within a week.