01
Design
Residential expansions, renovations and new builds. We design with construction realities in mind — so what's on the drawings is what gets built, on budget.
Most builders hand you off — to an architect, a draftsman, a PM, a separate construction crew. Zenmark holds the brief from first sketch to final handover.
Residential expansions, renovations and new builds. We design with construction realities in mind — so what's on the drawings is what gets built, on budget.
One point of contact from approvals through handover. Trades coordinated, schedule held, budget tracked weekly. You stay informed, not overwhelmed.
Commercial and residential construction with the same in-house team. The crew building it is the crew you met at the consultation — not subbed out, not surprised on site.
Every Zenmark project follows the same five-phase process — listened to first, planned thoroughly, built carefully, supported long after handover.
An initial conversation — on site or in our studio. We listen to how you live, what you want to change, and what's non-negotiable. No pitch, no fee, no pressure. The output is a brief everyone signs off on.
Concept design developed in parallel with a real, constrained budget. No "starting from" numbers that triple by approval. What you see is what we'll build.
We manage council, town planning and the full documentation set. You stay informed, not involved — unless you want to be.
One project manager, in-house construction team, weekly site walks, monthly cost updates. No surprises. The crew you met at the consultation is the crew on site.
Final walkthrough, complete documentation, and a relationship that doesn't end at the final invoice. Family-run means we're still picking up the phone in five years.
The clients we work with don't want to manage a build — they want a builder who manages it for them. Wholesome, honest, end-to-end.
"The boys really listened to what we wanted and have guided us through every step."
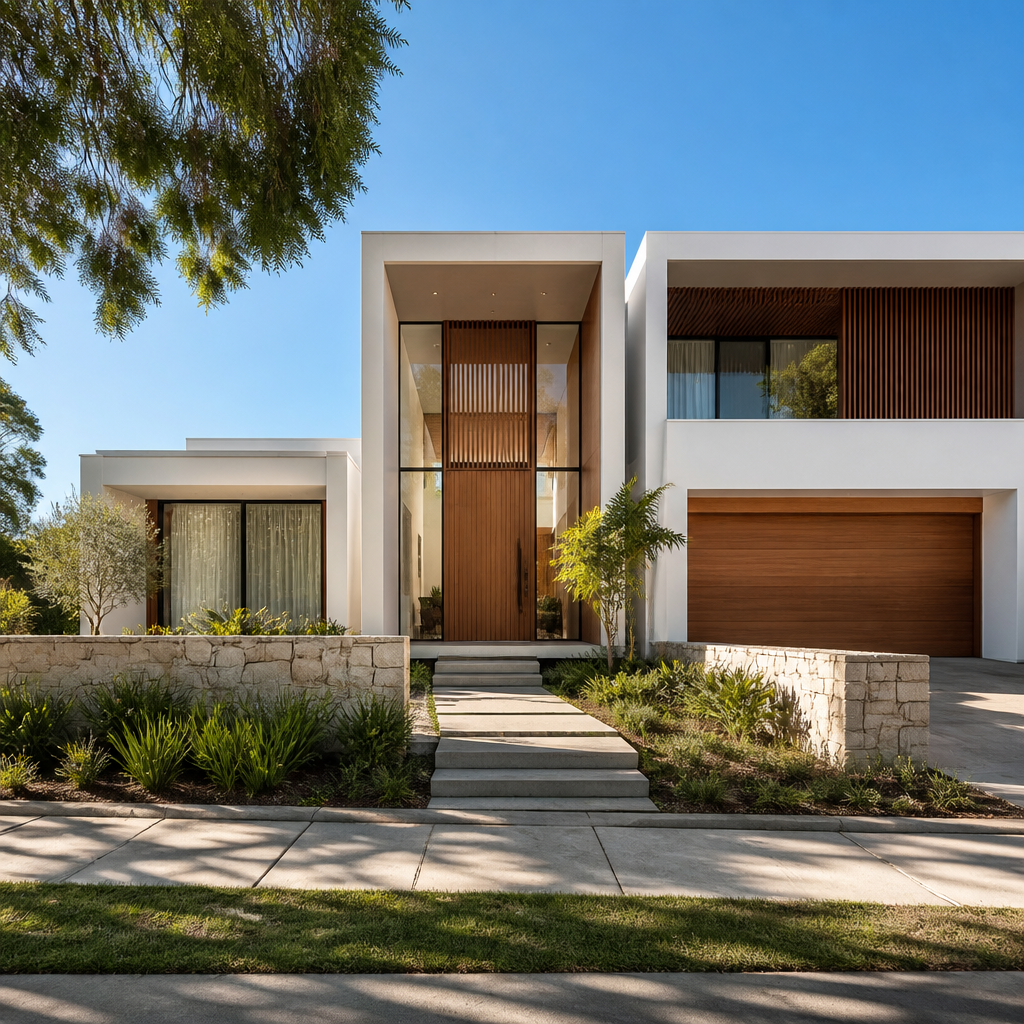
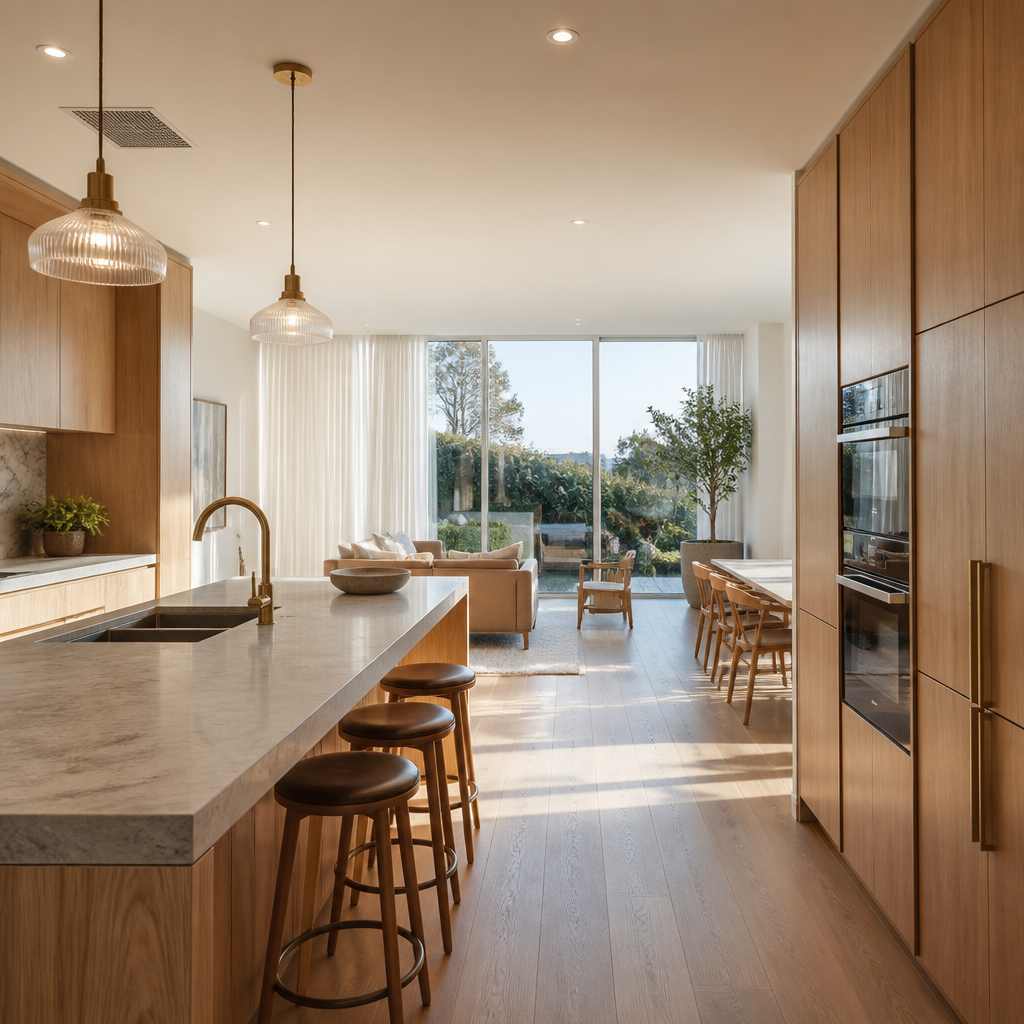
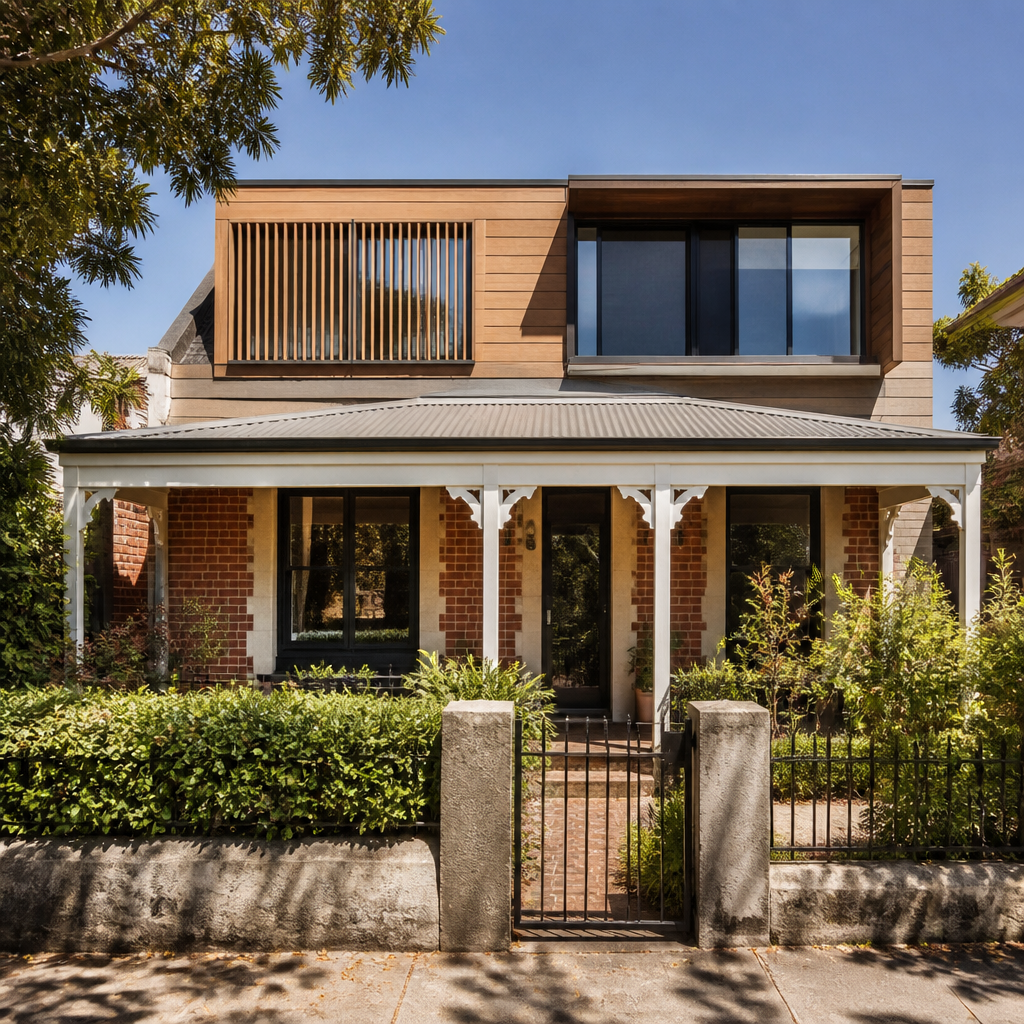
Real photos from real Zenmark sites — site-shot, not styled. Joinery details, finished spaces, cladding close-ups and the in-between moments most builders don't show you.








Two recent Zenmark projects, slid side by side. Drag the handle to see the difference in scope, finish and feel.
"Zenmark performed very professionally with great communication and excellent onsite project management."
"The boys really listened to what we wanted and have guided us through every step."
"Professional, communicative, and on-site management was excellent — we knew where things were at, every week."
Zenmark was established in 2016 as a family-run design & construction practice — built on the simple idea that a build should be a relationship, not a transaction.
Between us we bring more than forty years of industry experience across residential and commercial construction. We design, manage and build in-house — so the person you meet on day one is the person you'll be calling on day five hundred.
If you're after the cheapest contractor, we're not for you. If you're after the team that'll still answer the phone after the warranty expires, let's talk.
The people on site are the people you signed with. Always.
Realistic budgets, held schedules, no hidden variations.
If something can't be done — or shouldn't be — we tell you.
Design, approvals, project management, construction — one team.
The honest answers to what most prospective clients ask in the first call.
Residential expansions, full renovations and new builds, plus commercial fit-outs. We're set up for projects where design and construction expertise both add value — straightforward "just build to these plans" jobs aren't usually where we shine.
Yes — that's the core of how we work. Design developed by the team who'll actually build it means fewer surprises, fewer variations, and a clearer line from sketch to keys.
Realistic budgets from day one — no "starting from" numbers. Every variation is documented, costed and signed off before any change order proceeds. We aim to deliver on the budget we set, not a number 30% above it.
Depends on scope, but most full renovations and extensions run 6–12 months from contract through handover. New builds typically 12–18 months. We give you a real Gantt at the start and stick to it.
The relationship doesn't end at the final invoice. Family-run means we're contactable, accountable, and still picking up the phone five years later. Any defect, anytime — we deal with it.
A no-pressure conversation to understand your project, our process, and whether we're the right fit. No fee, no obligation. We respond within one business day.